
Zoning Open-Concept Spaces: How to Define Rooms with Handwoven Rugs
Open-concept floor plans have revolutionized modern architecture. By dissolving traditional walls between living rooms, dining areas, and kitchens, homes gain an abundance of natural light, airy openness, and fluid pathways. However, expansive open spaces present a unique interior design challenge: without structural boundaries, floating furniture can make a large room feel unanchored, noisy, or chaotic.
Authentic handwoven rugs serve as the ultimate architectural alternative. Acting as ground-level anchors, handwoven textiles create distinct visual micro-rooms within a larger space without blocking light or sightlines. Beyond their aesthetic charm and acoustic softening qualities, artisanal rugs bring warmth, craftsmanship, and balance to expansive living areas. Here is how to master the art of zoning your open-concept home using authentic handwoven rugs.
1. Establishing Visual Anchor Points
The primary objective of zoning with rugs is to give each functional area a dedicated focal point. In an open-plan home, your eyes need designated places to rest as you scan the room. A beautifully crafted handwoven rug acts as a frame, signalling where one functional area ends and another begins.
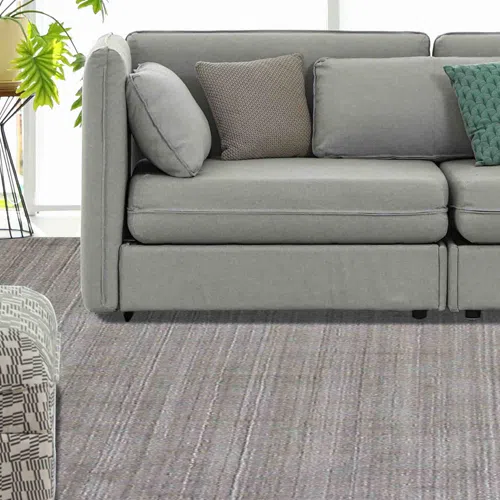
To establish clear visual zones, align your primary furniture groupings squarely on top of their respective rugs. For instance, anchoring a plush sofa, coffee table, and accent chairs atop a spacious area rug instantly defines a dedicated conversational zone. Nearby, a secondary handwoven rug beneath a dining table creates a distinct dining realm. By grounding each cluster of furniture on its own textile foundation, you transform a single cavernous room into a thoughtful collection of purposeful spaces.
2. Sizing and Scale: Avoiding the Floating Island Look
One of the most common pitfalls in open-concept rug placement is selecting pieces that are too small. A rug that is under-scaled for its furniture setup acts like a tiny floating island, making the surrounding space feel disjointed rather than unified.
When zoning an open floor plan, scale is critical:
- Living Areas: Aim for a rug large enough so that at least the front legs of all major seating pieces rest comfortably on the weave. Ideally, all four legs of your main seating should fit on the rug for a grounded, luxurious feel.
- Dining Spaces: The rug must extend at least 24 inches beyond the edges of the dining table on all sides. This allows chairs to stay on the rug even when pulled out for seating, preventing chair legs from catching on the rug edges.
- Transition Zones: Use narrow runner rugs or small accent flatweaves in walkways or entry corridors to guide foot traffic naturally between main living zones.
3. Mixing Dyes, Motifs, and Textures Cohesively
A common question when styling multiple rugs in one visible room is whether the rugs need to match. The short answer is no—in fact, identical rugs can make an open room feel overly rigid or commercial. Instead, aim for subtle visual harmony through shared color stories, complementary weaving techniques, or balanced pattern scales.
Selecting a Common Color Palette
Choose one or two unifying accent colors that repeat across all the rugs in the open space. For example, if your living room rug features deep indigo and terracotta hues, your adjacent dining rug might highlight ivory and indigo. The shared indigo thread creates an intentional dialogue between the two areas while allowing each rug to retain its individual personality.
Varying Pattern Scale and Texture
Pairing different patterns creates dynamic depth. If your main living room features an intricate, central-medallion Persian or Anatolian hand-knotted rug, consider balancing it in the dining area with a geometric flatweave kilim or a subtle, low-contrast textured rug. Combining a high-pile weave in a lounging area with a lower-profile flatweave in high-traffic zones also provides practical functionality alongside visual variety.
4. Maintaining Flow and Sightlines
While handwoven rugs divide open spaces visually, they should never disrupt the overall flow of your home. Leave consistent floor perimeter margins around each rug—typically between 12 to 24 inches of exposed hardwood, tile, or stone. These negative spaces act as natural border pathways, ensuring that the transition from one zone to another feels intentional and effortless.
"Handwoven rugs act as invisible walls in open-concept design—they define function, absorb ambient sound, and bring warmth without taking away an inch of natural light."
Transform Your Open Space with Authentic Craftsmanship
Zoning an open-concept layout requires a balance between distinction and cohesion. By thoughtfully selecting handwoven rugs that honor proportion, complement surrounding decor, and provide tactile comfort, you can elevate an open floor plan into an inviting, beautifully organized sanctuary. Explore curated collections of authentic handwoven rugs to find the perfect foundation pieces for every corner of your home.